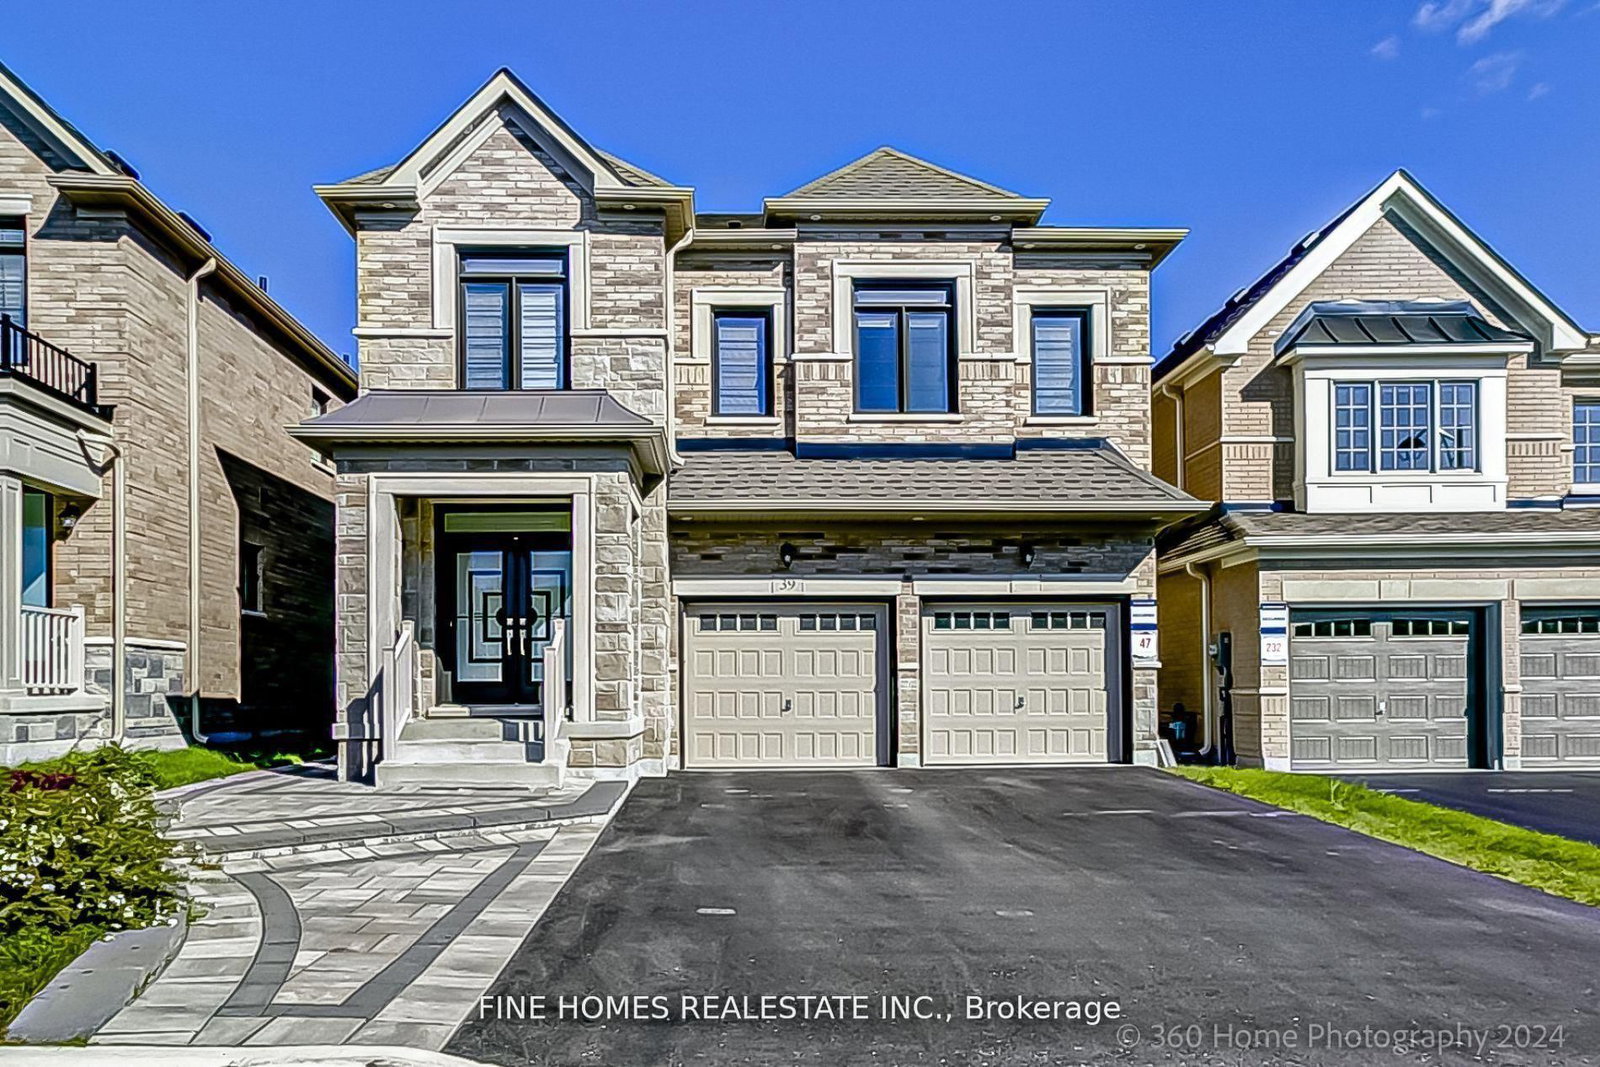
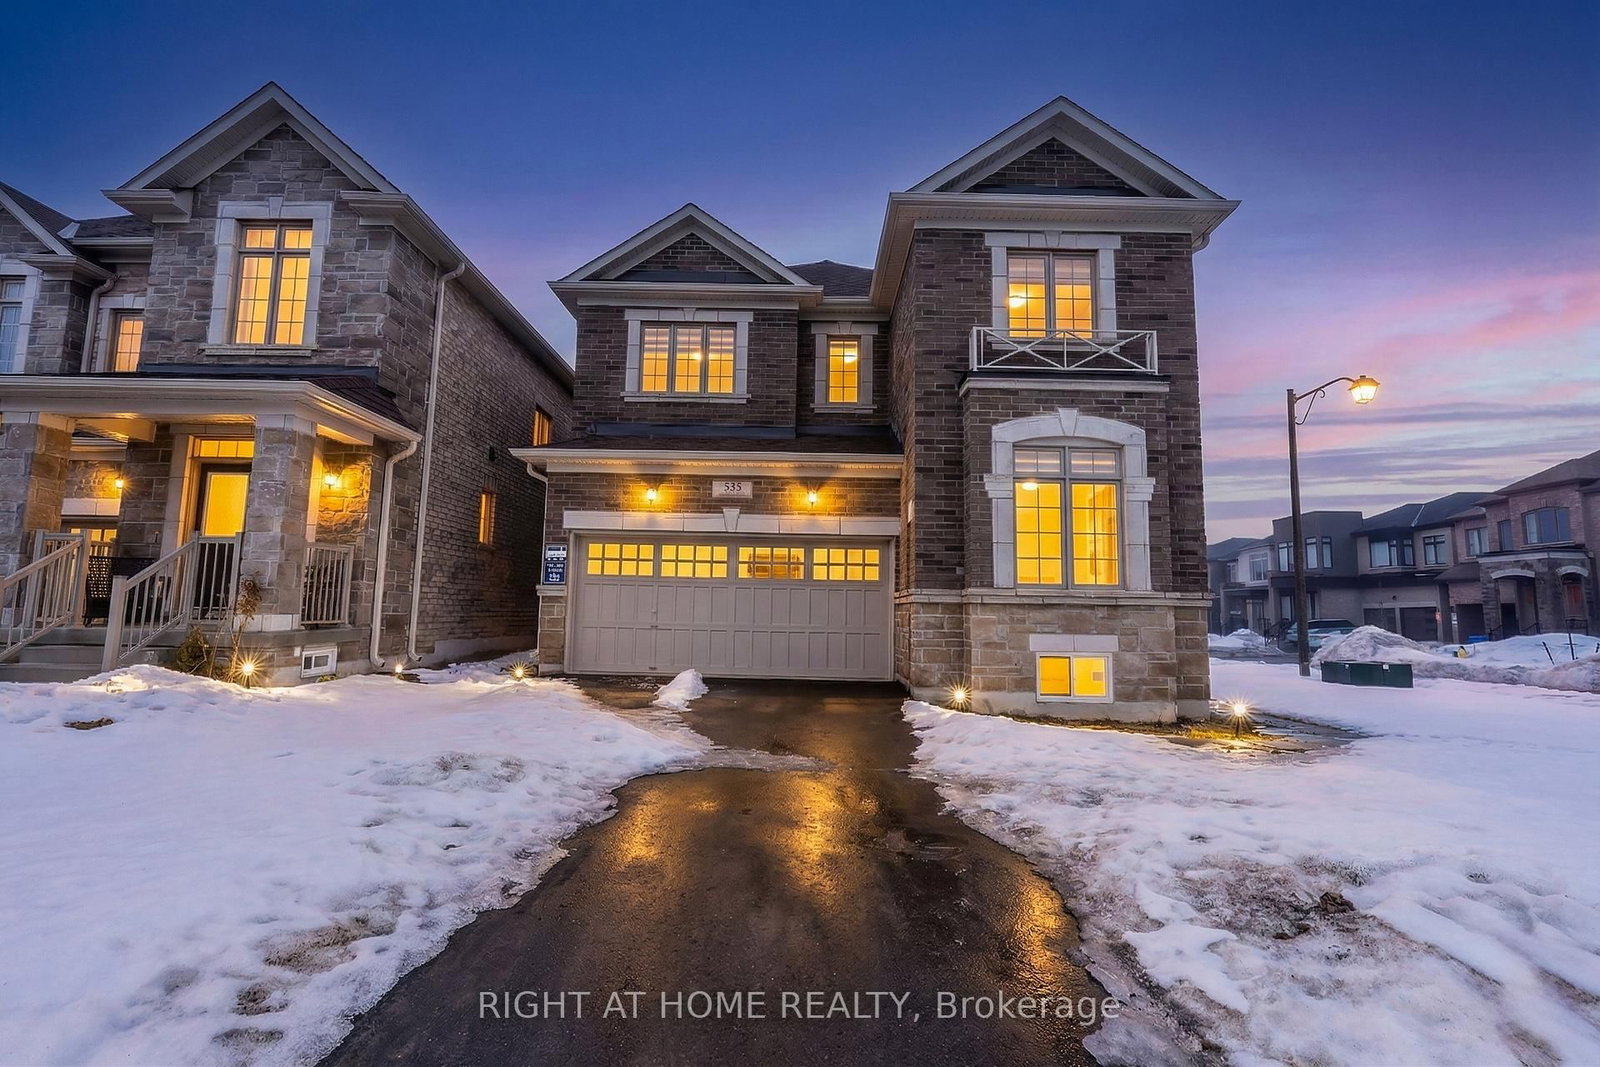
<-- style PDP --> 19 Meadow Vista Crescent, East Gwillimbury - Detached for sale for $1,279,000
  • for sale

19 Meadow Vista Crescent

East Gwillimbury, Ontario, L9N 0T4 - Holland Landing

$1,279,000

  • Neighbourhood

    Holland Landing

  • Major Intersection

    Yonge and Greenlane

  • Listed Since: 136 day(s)

  • Last update: 2 day(s) ago

Overview

  • Property Type

    Detached, 2-Storey

  • Bedrooms

    5

  • Bathrooms

    4

  • Basement

    Unfinished + W/O

  • Kitchen

    1

  • Total Parking

    6 (2 Attached Garage)

  • Lot Size

    33x125 (Feet)

  • Taxes

    $7,047.00 (2025)

  • Type

    Freehold

Property Description

Property description for 19 Meadow Vista Crescent, East Gwillimbury

HERE ARE 5 REASONS TO BUY THIS HOME! PRIME LOCATION AND COMMUNITY LOCATED ON A QUIET, FAMILY-FRIENDLY COURT IN THE DESIRABLE COMMUNITY OF HOLLAND LANDING. WALKING DISTANCE TO TOP RATED SCHOOLS, PARKS, TRAILS, THE LIBRARY, AND COMMUNITY CENTRE. THIS IS THE KIND OF NEIGHBORHOOD WHERE KIDS PLAY OUTSIDE, NEIGHBORS BECOME FRIENDS, AND EVERY DAY FEELS LIKE HOME. PREMIUM POOL SIZE LOT WITH WEST THE EXPENSIVE POOL SIZE LOT PROVIDES INCREDIBLE POTENTIAL FOR OUTDOOR LIVING, ENTERTAINING, OR BUILDING YOUR DREAM BACKYARD OASIS. THE WEST EXPOSURE FILLS THE HOME WITH NATURAL LIGHT AND TREATS YOU TO STUNNING SUNSETS EVERY EVENING FROM YOUR OWN BACKYARD. QUALITY CONSTRUCTION AND MODERN FINISHES BUILT BY THE HIGHLY RESPECTED GREAT GULF. FEATURING 9-FOOT CEILINGS ON THE MAIN FLOOR, HIGH-QUALITY HARDWOOD FLOORING, UPGRADED TILE WORK, AND OVERSIZED WINDOWS THAT CREATE A BRIGHT AND TIMELESS LIVING SPACE. QUALITY AND PRIDE OF OWNERSHIP THROUGHOUT. SPACIOUS LAYOUT WITH 5 BEDROOMS AND 4 BATHROOMS. DESIGNED FOR GROWING FAMILIES WITH 5 GENEROUS BEDROOMS AND 4 BATHROOMS, INCLUDING 3 FULL BATHROOMS UPSTAIRS. NO MORE MORNING LINEUPS. THE PRIMARY SUITE IS A TRUE RETREAT WITH A PRIVATE ENSUITE. A HOME WHERE YOUR FAMILY CAN GROW AND THRIVE FOR YEARS TO COME.EXCEPTIONAL CONVENIENCE AND LIFESTYLE JUST 10 TO 15 MINUTES FROM THE GO STATION, COSTCO, UPPER CANADA MALL, RESTAURANTS, FITNESS CENTRES, AND HIGHWAYS 400 AND 404. THE PERFECT BALANCE OF NATURE, COMFORT, AND URBAN CONVENIENCE. THIS IS NOT JUST A HOUSE, THIS IS YOUR NEXT HOME. BOOK YOUR SHOWING TODAY!

Listed by EXP REALTY

  • MLS #

    N12873040

  • Sq. Ft

    2500-3000

  • Sq. Ft. Source

    MLS

  • Lot Irregularities

    n/a

  • Year Built

    0-5

  • Pool

    None

  • Drive

    Pvt Double

  • Garage

    Attached, 2 spaces

  • Total Parking

    6

  • Family Room

    Y

  • Den

    Y

  • Exterior

    Stone

  • Fireplace

    Y

  • Roof

    Unknown

  • Foundation

    Unknown

  • Elevator

    n/a

  • Water View

    n/a

  • Laundry Level

    Lower

  • Heat

    Forced Air

  • A/C

    Central Air

  • Water

    Municipal

  • Water Supply

    n/a

  • Sewers

    Sewers

  • Central Vac

    N

  • Living

    4.88 x 3.05 ft Main level

    hardwood floor, Open Concept, Window

  • Kitchen

    3.32 x 3.52 ft Main level

    Porcelain Floor, Stainless Steel Appl, Granite Counter

  • Family

    4.86 x 4.33 ft Main level

    hardwood floor, Marble Fireplace, Large Window

  • Dining

    4.88 x 4.05 ft Main level

    Open Concept, Open Concept, Window

  • Primary

    4.67 x 5.64 ft 2nd level

    Window, 5 Pc Ensuite, W/I Closet

  • 2nd Br

    4.26 x 3.06 ft 2nd level

    Window, Semi Ensuite, Closet

  • 3rd Br

    5.53 x 3.48 ft 2nd level

    Window, 4 Pc Ensuite, W/I Closet

  • 4th Br

    3.88 x 3.35 ft 2nd level

    Window, Semi Ensuite, Closet

  • 5th Br

    2.74 x 3.51 ft 2nd level

    Window, Semi Ensuite, Closet

  • MLS #

    N12873040

  • Sq. Ft

    2500-3000

  • Sq. Ft. Source

    MLS

  • Lot Irregularities

    n/a

  • Year Built

    0-5

  • Pool

    None

  • Drive

    Pvt Double

  • Garage

    Attached, 2 spaces

  • Total Parking

    6

  • Family Room

    Y

  • Den

    Y

  • Exterior

    Stone

  • Fireplace

    Y

  • Roof

    Unknown

  • Foundation

    Unknown

  • Elevator

    n/a

  • Water View

    n/a

  • Laundry Level

    Lower

  • Heat

    Forced Air

  • A/C

    Central Air

  • Water

    Municipal

  • Water Supply

    n/a

  • Sewers

    Sewers

  • Central Vac

    N

  • Living

    4.88 x 3.05 ft Main level

    hardwood floor, Open Concept, Window

  • Kitchen

    3.32 x 3.52 ft Main level

    Porcelain Floor, Stainless Steel Appl, Granite Counter

  • Family

    4.86 x 4.33 ft Main level

    hardwood floor, Marble Fireplace, Large Window

  • Dining

    4.88 x 4.05 ft Main level

    Open Concept, Open Concept, Window

  • Primary

    4.67 x 5.64 ft 2nd level

    Window, 5 Pc Ensuite, W/I Closet

  • 2nd Br

    4.26 x 3.06 ft 2nd level

    Window, Semi Ensuite, Closet

  • 3rd Br

    5.53 x 3.48 ft 2nd level

    Window, 4 Pc Ensuite, W/I Closet

  • 4th Br

    3.88 x 3.35 ft 2nd level

    Window, Semi Ensuite, Closet

  • 5th Br

    2.74 x 3.51 ft 2nd level

    Window, Semi Ensuite, Closet

Thinking of Selling?

Find Out Your Home’s Value in Today’s Market!

No Email or Signup is required to view your home estimate.

estimate your home value

Contact Manoj Kukreja

Sales Representative,
Century 21 People’s Choice Realty Inc.,
Brokerage
(647) 576 - 2100

Manoj profile avatar

Property History

Property history for 19 Meadow Vista Crescent, East Gwillimbury

This property has been sold 1 time before. Create your free account to explore sold prices, detailed property history, and more insider data.

Sign In / Register

Inventory Graph

10 9 8 7 6 5 4 3 2 1 0 8 Months of inventory SELLER'S Market BALANCED Market BUYER'S Market

Mortgage Calculator

This data is for informational purposes only.

Mortgage Payment per month

Principal Amount

Interest

Total Payable

Amortization

Amortization

Closing Cost Calculator

This data is for informational purposes only.

Closing Cost Total for this property

Total Cash flow for purchasing this property

Down Payment(%)*
Additional information

Provincial Land Transfer Tax

Ontario Land Transfer Tax Rebate

Toronto Land Transfer Tax

Toronto Land Transfer Tax Rebate

PST on CMHC Insurance Premium

Lawyer Fees

$2,825

Government Registration Fee's

$164

Title Insurance

Closing Cost Total

Total Cash flow for purchasing this property

Provincial Land Transfer Tax

Ontario Land Transfer Tax Rebate

Toronto Land Transfer Tax

Toronto Land Transfer Tax Rebate

PST on CMHC Insurance Premium

Lawyer Fees

$2,825

Government Registarion Fee's

$164

Title Insurance

Down Payment(%)*

* A down payment of less than 20% is permitted only for first-time home buyers purchasing their principal residence. The minimum down payment required is 5% for the portion of the purchase price up to $500,000, and 10% for the portion between $500,000 and $1,500,000. For properties priced over $1,500,000, a minimum down payment of 20% is required.

Thinking of Selling?

Find Out Your Home’s Value in Today’s Market!

No Email or Signup is required to view your home estimate.

estimate your home value

Contact Manoj Kukreja

Sales Representative, Century 21 People’s Choice Realty Inc., Brokerage
(647) 576 - 2100

Manoj profile avatar

Recent Sold Listings in Holland Landing, East Gwillimbury

Popular Cities